
Acoustical Ceilings
Premier Construction Services installs suspended acoustical ceiling systems for commercial and industrial projects throughout the Southeast. From our Cartersville, Georgia base, our ceiling crews install standard and seismic-rated grid, acoustical tile, and specialty ceiling systems coordinated tightly with the mechanical, electrical, and plumbing trades working overhead.
Request a Consultation ›Service Overview
Our ceiling scope covers everything from the grid layout through final tile installation, sound-control selection, and the bulkhead detail that ties a ceiling plan together. Standard and seismic-rated grid is installed to the reflected ceiling plan, with layout verified against the structure above before a single tile goes in, and grid and tile layout is coordinated with lighting, sprinkler heads, and mechanical diffusers so fixtures land where the reflected ceiling plan calls for them without field rework.
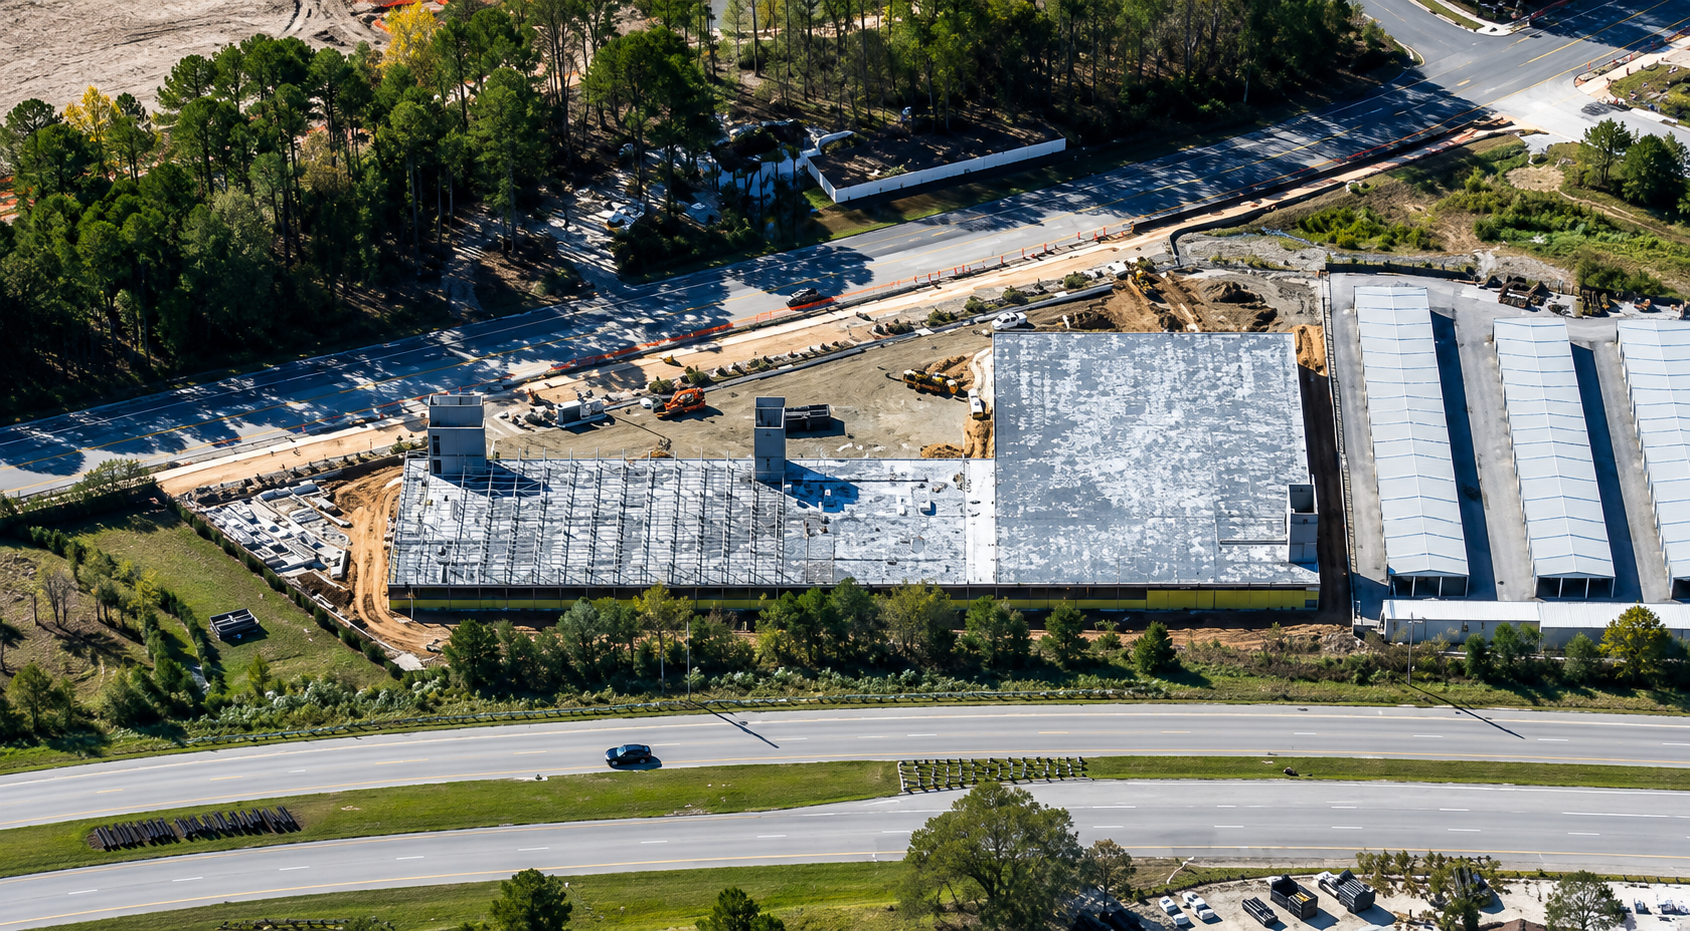
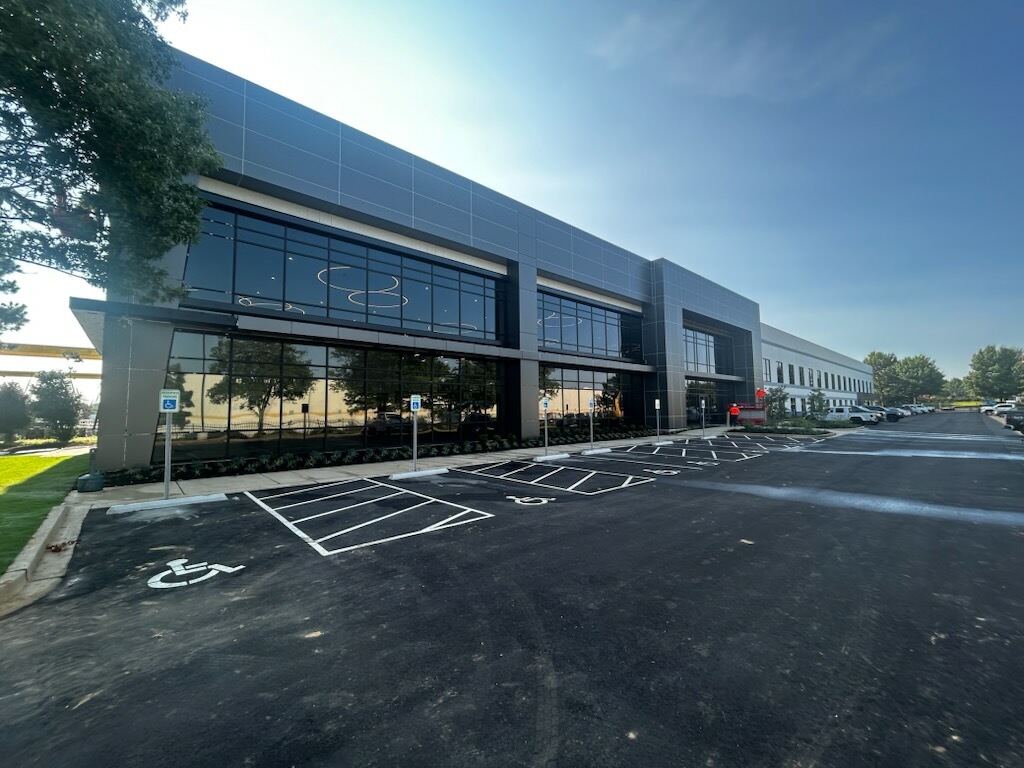
Our acoustical ceiling crews complete the same commercial and industrial project types as our framing and drywall divisions, including big-box retail, warehouse office areas, and self-storage facility buildouts.
Premier Construction Services installs acoustical ceiling systems throughout Florida, Georgia, Alabama, Mississippi, Louisiana, Tennessee, South Carolina, North Carolina, Virginia, Kentucky, West Virginia, Texas, and Arkansas. Our ceiling crews coordinate directly with MEP trades and hold to the same schedule discipline as our framing and drywall divisions, giving general contractors one accountable partner for the full interior package.
- Acoustical ceiling tiles
- Suspended ceiling systems
- Sound-control solutions
- Specialty ceiling applications
Our Capabilities
Suspended Grid Systems
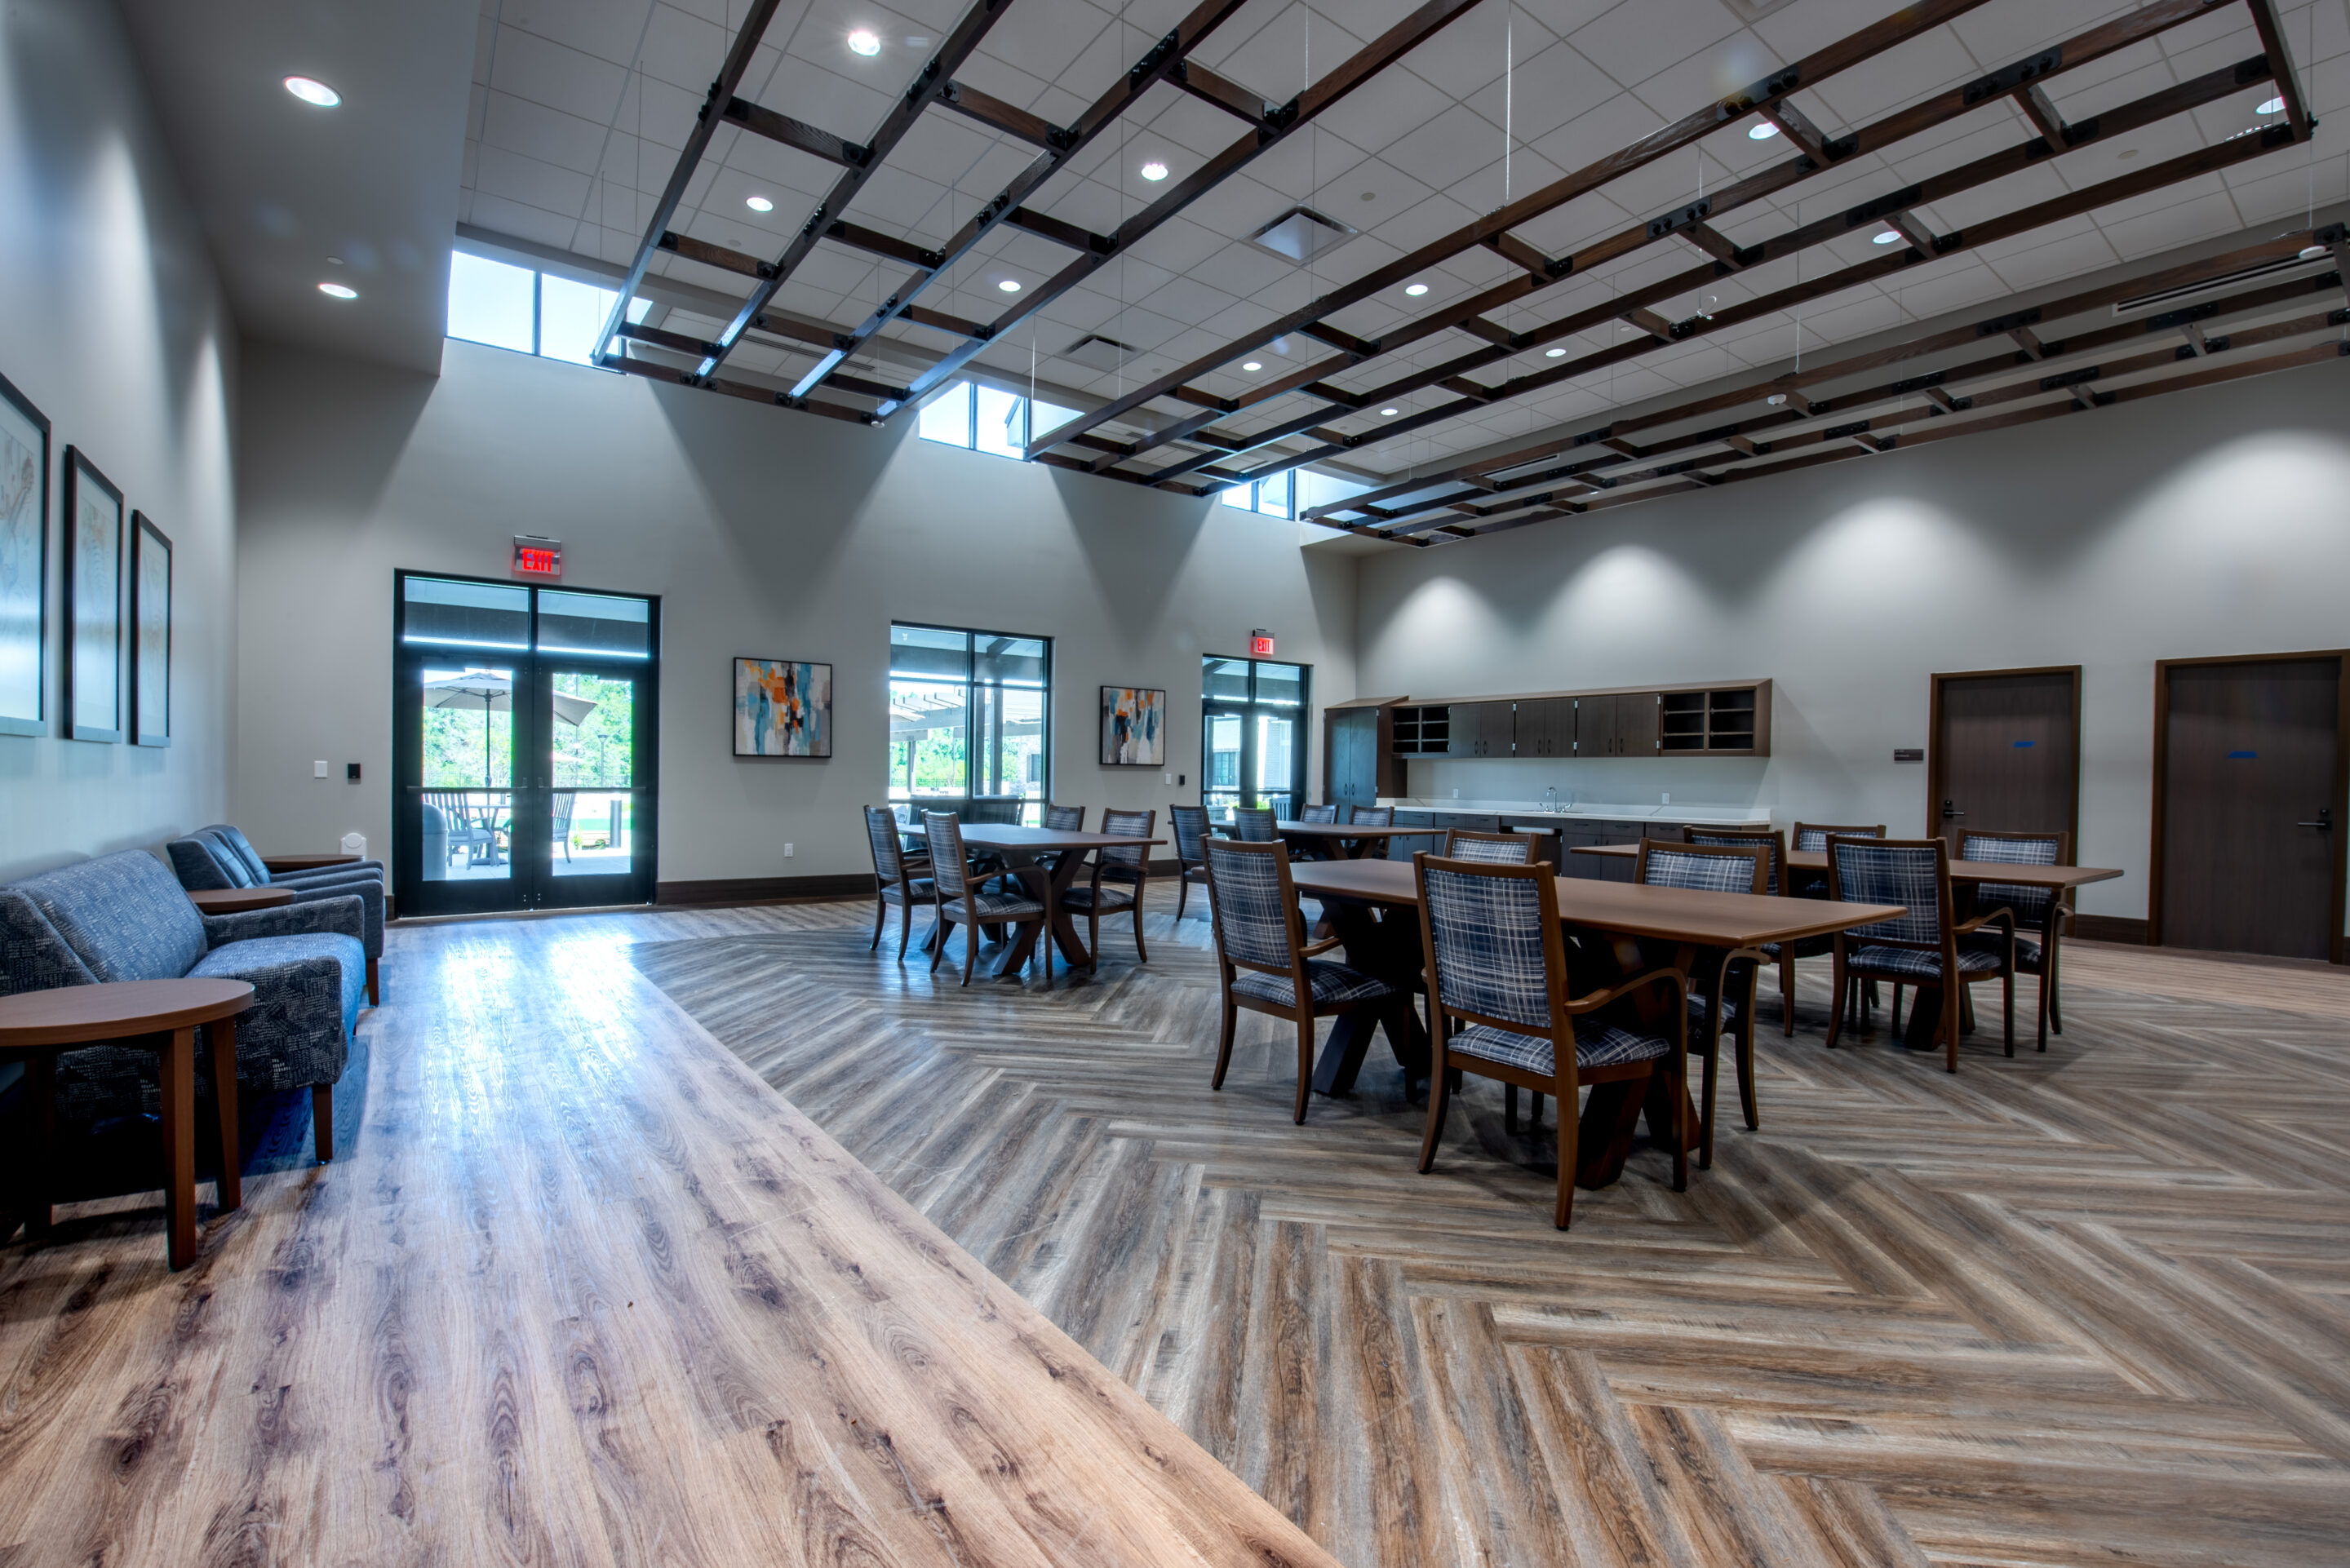
Standard and seismic-rated grid is installed to the reflected ceiling plan, with layout verified against the structure above before a single tile goes in.
Acoustical Tile
We install standard and high-NRC tile selections chosen for sound control and appearance, matching the acoustic performance and finish called for in the specification.
Specialty Ceilings
Wood-look, accent, and feature ceiling installations are built for lobbies, corporate spaces, and other areas where the ceiling is part of the design statement.
Bulkheads and Soffits
Framed drywall bulkheads and soffits are built to transition cleanly into the surrounding ceiling grid, keeping reveal lines and heights consistent across the space.
MEP Coordination
Grid and tile layout is coordinated with lighting, sprinkler heads, and mechanical diffusers, so fixtures land where the reflected ceiling plan calls for them without field rework.
Sound-Control Solutions
Ceiling assemblies are selected to meet the acoustic performance requirements of the space, from open office areas to spaces with stricter NRC and CAC targets.
Project Types
Why Work With Premier Construction
Commercial Focus
We work exclusively on commercial projects, not residential.
Multi-State Capability
Licensed and mobilizing across 13 states.
Coordination
Framing, drywall and acoustical scopes handled by one subcontractor.
Communication
Direct access to the foremen and project managers running your job.
Frequently Asked Questions
Do you install both standard and specialty ceiling systems?
Yes. Our crews install standard suspended grid and tile as well as specialty and accent ceiling systems.
Can you coordinate ceiling layout with lighting and MEP?
Yes. Our foremen coordinate the reflected ceiling plan with lighting, sprinkler and mechanical trades before installation.
Do you handle seismic-rated grid requirements?
Yes, where the project specification calls for a seismic-rated suspended grid system.
Is acoustical ceiling work available alongside framing and drywall?
Yes. Framing, drywall and acoustical ceilings are all in-house scopes, so one subcontractor carries the full wall and ceiling package.